
King Tomislav Memorial Center
Project overview
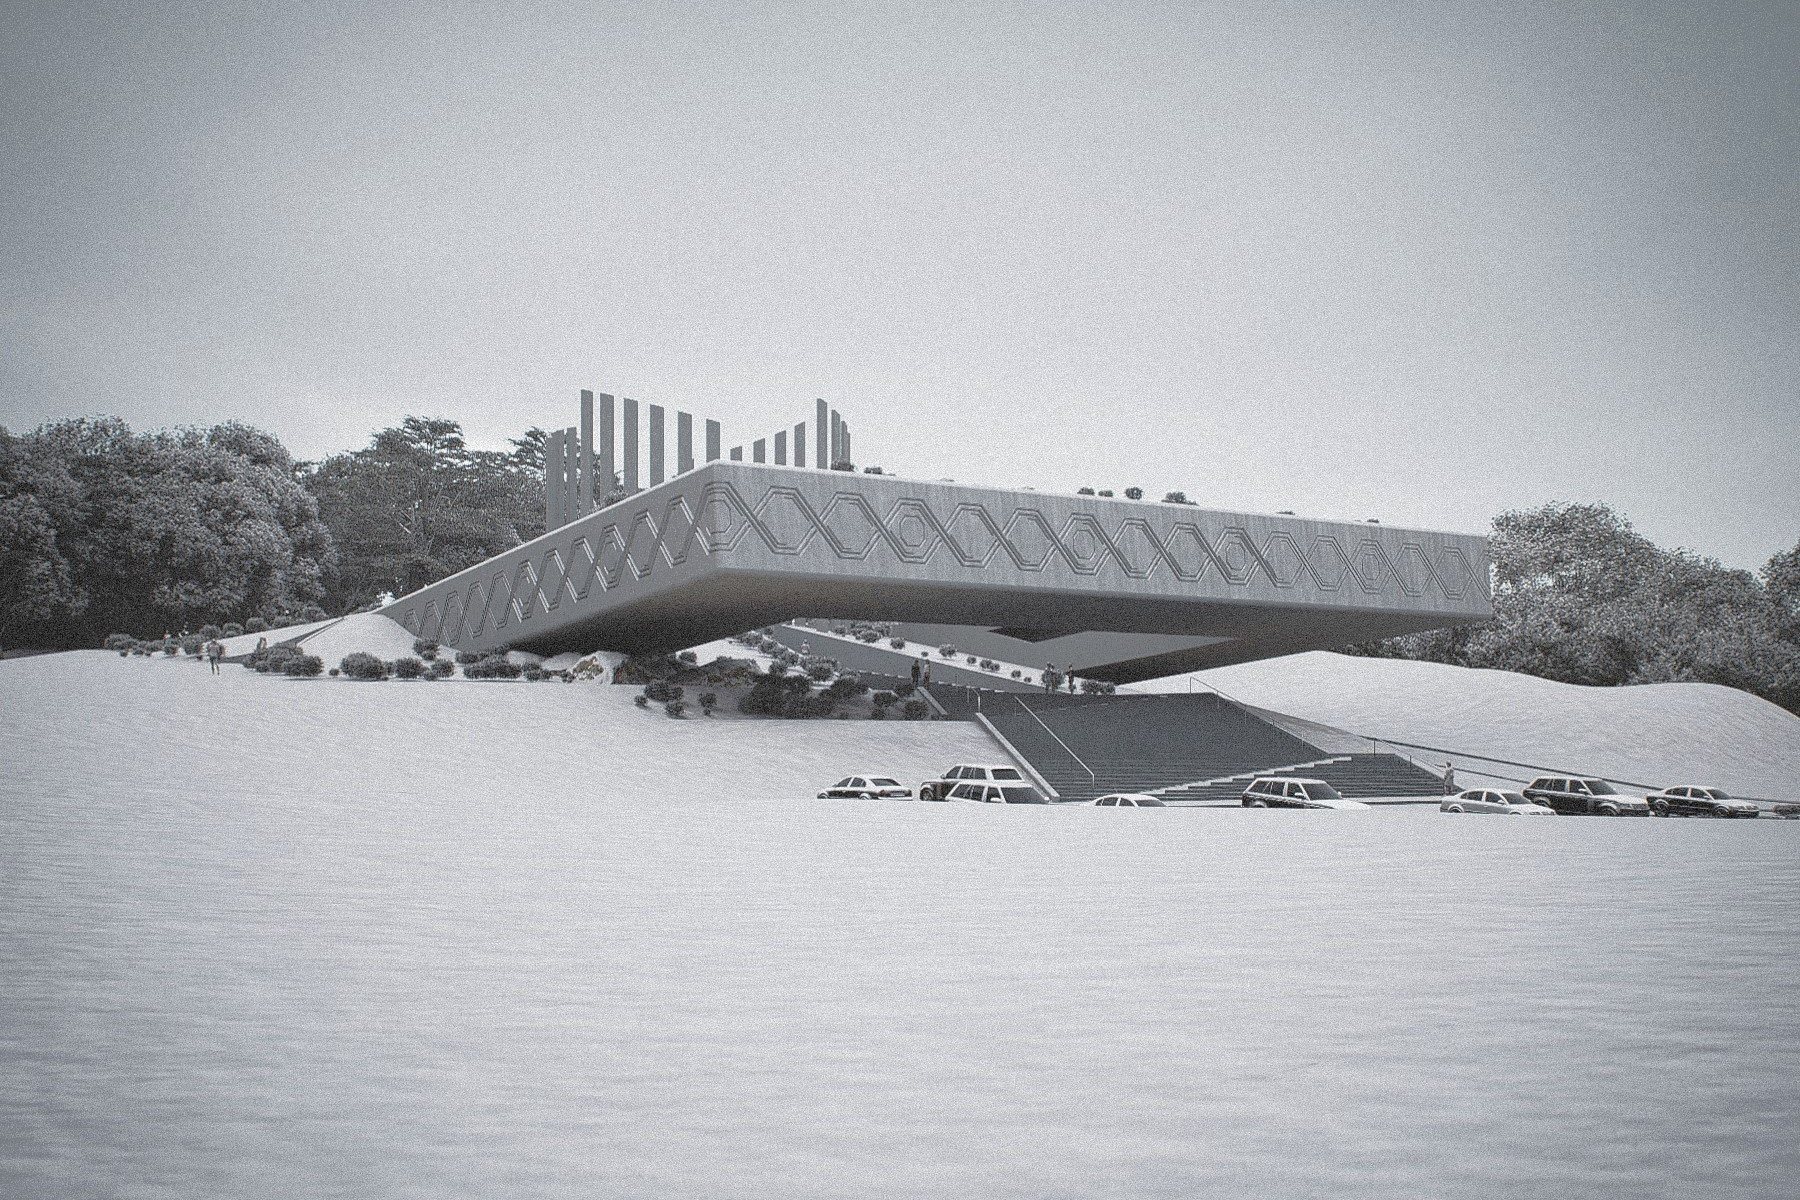
The discreet, unique, and megalomaniac project of a specific architectural complex hides the main characteristics of our work.
Emphasizing culture, remembrance, and tradition, the aforementioned characteristics, i.e., the stated contents of the complex, are formed:
An amphitheater that would be used for various gatherings for educational purposes and different types of presentations,
A polyvalent gallery space,
A memorial room (chapel) for the king's coronation itself,
A cafe that would support the mentioned functions as well as visitors coming to the memorial center.
The complete content and the architectural composition itself, in all its aspects, are integrated into the hill, so that all its parts can be walked through and communicated with (above, below, through), making the central part of the complex fully accessible. The main entrance to the complex is from the lower side, via a monumental staircase that passes under a large cantilever extending over it. Such a covered staircase also serves as an auditorium for larger open-air events. The central square, where everything culminates, is conceived to be recessed into the terrain and surrounded by walls that would bear mosaics depicting the coronation event itself. Walkable, flat, and green roofs are designed as pedestrian zones that integrate into the other green areas around the complex. This combination of events and design is a strong symbol, a landmark in space by which the entire city would be recognizable. It largely references the monumental architecture of the former state, with the integration of function into form here, which was quite a demanding task. Also, exposed concrete was used as the basic material, which is imprinted, schematized, and supernaturally connected with the symbol of the interlace (pleter), which is the only ornamental element from the 9th century that we can confidently say was used at that time. In a symbolic sense, the form alludes to the raising of a very large artifact from the terrain, hinting at the time of the coronation, while still undergoing a contemporary interpretation.
Conceptually, the statics were defined by colleague Damir Halković, where gigantic 30 m cantilevers protrude from the terrain and bear the mass that extends 50 m over the staircase. The central monoliths arranged around the square symbolically represent the crown and verticality of the complex, allowing it to gather space around itself and direct people and events toward the center of the entire area.
Such an interlace, in its literal meaning, is truly a complex full of interesting architectural elements.
Gallery
[ Contact us ]